Back to knowledge

Re-using local building waste (e.g. local waste material bank) 

Currently, the construction sector is mostly following linear economy principles – consuming non-renewable virgin materials, producing landfill waste, and producing an overall negative environmental impact. The construction industry is the biggest global consumer of resources and raw materials, consuming e.g., roughly 50% of the total steel production. In addition, 3 billion tonnes of raw materials are used yearly to manufacture building products worldwide [8][9]. In Europe, the construction and demolition waste is the biggest waste stream (measured in weight), accounting for 32% of the total waste generated [12]. In addition, the construction sector is energy intensive and thus generates CO2 emissions. To mitigate these problems, a transition to a circular economy model is needed.  

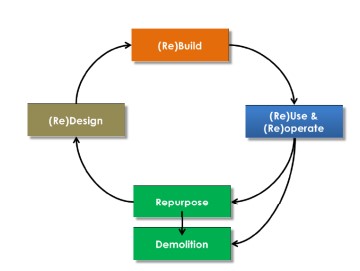
Building phases in circular construction (BAMB project) [15] 


The re-use of local building and demolition waste focuses on short-distance supply routes for materials. In order to match the local building waste to the local need, different technologies can be applied, such as building information modeling (BIM) software and radio-frequency identification (RFID) tags. Spare parts warehouses and material banks for second-hand use play a vital role in local reuse of building and demolition waste. In order to make the material banks and information flow as efficient as possible, local public-private partnerships are important. For instance, circular transition projects in Leuven clearly proved the importance of data governance driven by enhanced stakeholder interactions, and showed how it should be implemented in the circular transition process [10]. 


Building information modeling (BIM) software is a tool that is used to load, store, edit, and manage virtual building data over its entire life cycle. Usually, new buildings are designed with BIM models, whereas existing buildings typically do not have them. Currently, there are tools available to scan the material or structure properties and integrate it into the BIM models, e.g., via RFID tags. Other tools allow to estimate the recyclability and reusability of recovered materials. Until now, they have been mostly focusing on steel, timber and concrete structures [5][6].  ,

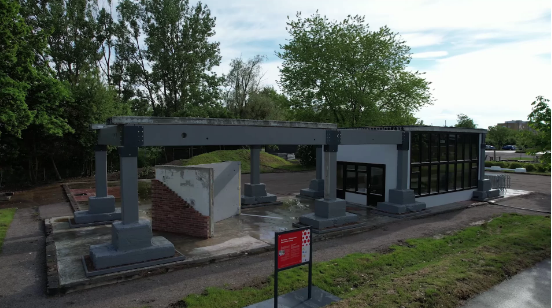
Re-using local waste (ReCreate), A pilot building located in Sweden built of 99% of reused material [18] 


MATURITY:  

Examples of solutions already commercialised or close to commercialisation: 

  • Madaster has a cloud-system for categorisation of materials in buildings. The platform creates material passports. The data is owned by the owners or managers of the buildings and they can share the information with stakeholders. 

  • The BC materials is a commercial player who transforms pure earth of construction sites to local building materials such as clay plasters, compressed earth blocks and rammed earth for walls and floors [20].  


Examples of pilot cases:  

  • FISSAC demonstrated manufacturing processes (e.g. transforming waster into raw materials, manufacturing at industrial scale), product validation (e.g. eco-design of eco-innovative construction products in pre-industrial processes and at real scale), and industrial symbiosis (software platform).  

  • Houseful set out to demonstrate and validate a methodology to quantify the degree of circularity of buildings at lab scale and, in four selected European buildings, at large scale.  

  • BAMB implemented several pilots, such as: 

  • The Circular Retrofit Lab (Vrije Universiteit Brussel campus) tested and implemented different scenarios for the reuse and refurbishment of the VUB Campus’ prefabricated student housing. Strategies have been explored for internal transformations, external transformations, and the module multiple functional reconfigurations. Eight student rooms were renovated using demountable, adaptable and reusable building solutions, creating as little demolition waste as possible [21].  

  • In Heerlen, Netherlands, a Green Transformable Building Lab was developed around a multifunctional and reversible steel frame filled with interchangeable, independent and reversible floor, façade and roof elements [22] 

  • The New Office Building pilot project in Essen was built close to Zeche Zollverein, a former coalmine industrial complex. Focusing on cradle-to-cradle design approaches, the new office building will host over 200 high-quality office spaces and a rooftop garden [23]. 

In this collection

Grey water treatment (including Nature Based Solutions) and reuse

Greywater is the wastewater generated in households or office buildings without serious contaminants, such as water from baths, sinks and washing machines. Greywater can be separated from blackwater (water from toilets or kitchens) and then treated on-site for direct reuse in toilets recharge or irrigation. Greywater is a relevant secondary source of water and nutrients. Many studies have analysed the environmental, economic, and energetic benefits of the reuse of greywater [1][2][6][7]. Greywater treatment systems can be introduced in new buildings or in existing buildings with retrofitting measures. There are different greywater treatment systems: diversion and filtration, diversion and treatment (using chemicals), or nature-based solutions (NBS). 


Traditional greywater treatment 

Greywater treatment by mechanical systems is typically based on filtration or treatment with chemicals. In filtration, the aim is to remove impurities using filters, with typically a few or several filters in a row in order to guarantee good results. In a purifying process done with chemicals, the aim is to add chemicals that bind impurities, which are then removed from the water, for example, by filters. The mechanical treatment can start with a settlement tank, where coarse particles settle in the bottom of the tank and are then removed. After that, the greywater flows through filters, typically first gravel and sand and then biological filters like wood or peat. Last, if needed, ultraviolet light or chemicals are used to remove potential bacteria. 

Green roof and greywater treatment [7] 
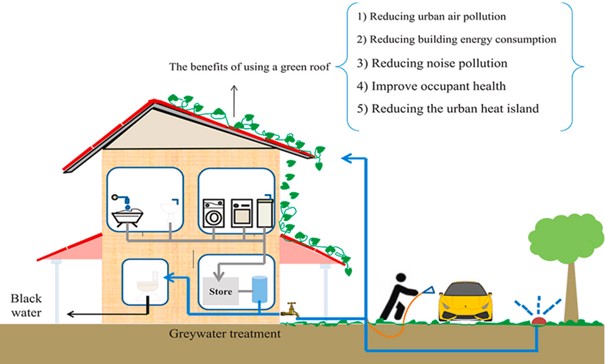
 

Grey water recovery system [10] 

The first filter is a biofilter, which removes the fats and oil. The sand and gravel filter removes small particulates and other impurities. 
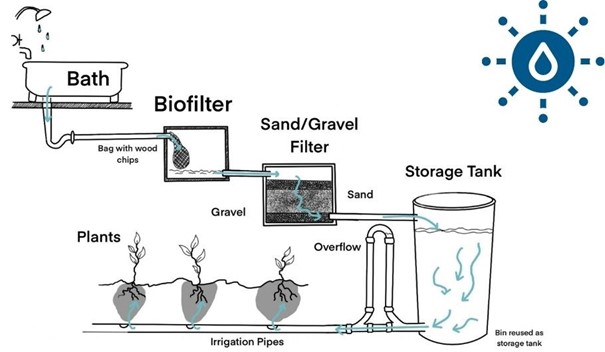
 

NBS-based greywater treatment 

Nature-based solutions (NBS) applications are typically constructed wetlands, green roofs, and green walls [1][2][3]. 


Several studies have shown that NBS-based greywater treatment has high removal performances [1][5], indicating the suitability of these systems in treating domestic greywater. Planning and design parameters should be carefully considered when implementing NBS; high residence time of water can be especially important for grey water treatment efficiency (see e.g., [1]). To optimize the removal processes in NBS, appropriate plant species and substrates (as growing material), optimal hydraulic parameters, and suitable operating conditions are needed.  


The decentralized process consists of several stages: (i) greywater separation, (ii) storage, (iii) treatment by innovative NBS as multi-level green walls/green façades, or by mechanical systems as multi-layer filters and activated carbon, and (iv) final disinfection using commercial O3/UV systems (Ozone and Ultraviolet).  

MATURITY:  


Some building-level solutions for grey water treatment and reuse (including nature-based) are commercially available, for example:  


  • Aqua Gratis is a technology to capture and reuse the bath and shower water for flushing toilets. The solution is at the stage of initial market commercialisation. The technology development of Aqua Gratis was funded by the EU. 

  • REDI gives a solution for single-family houses, where the treated greywater can be used for watering the garden. 

  • Disinfection can be done with commercially available solutions, e.g. with ozone and ultraviolet (UV) light. 


Some examples of pilots are: 


  • Greywater treatment with nature-based solutions for indoor or outdoor modules in multi-level green walls/green façades was carried out in Houseful. The project tested also ozone and ultraviolet light for disinfection.  

  • Water management systems and how to monitor and collect water condition information for urban water management platforms were piloted in UNaLab. 

  • Green walls and constructed wetlands were piloted in NAWAMED, with a focus on grey water treatment from a public building, a parking area, and a refugee camp. 

  • A service model for grey water treatment with NBS was tested in Houseful. The service model considers a leasing contract and a payment fee per m3 of water treated and reused. 


The nature-based grey water systems have been tested in a rather short period of time (e.g., some months to 1–2 years). Since the operating time of grey water treatment should be closer to 15-20 years, a further full-scale testing is still needed. [1]. 
Passive building design strategies: building orientation, passive heating and cooling

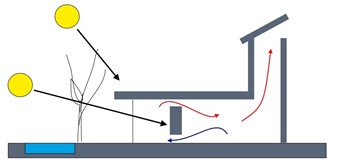
Passive building design means providing passive heating, passive cooling, and natural ventilation to maintain comfortable indoor conditions with no need for energy, by taking advantage of location (climate), orientation, massing, shading, material selection, thermal mass, insulation, internal layout and the positioning of openings to allow the penetration of solar radiation, daylight, and ventilation in the desired amounts [1–8]. When duly applied, passive design strategies are a designer’s first opportunity to increase a building’s energy efficiency, without adding much less front-end cost to a project as compared to active design strategies. Efficient passive design results in smaller heating and cooling loads (so that the building’s mechanical system – if any – can be downsized) and smaller electric loads for lighting through the use of daylighting design strategies.  


Beyond local climate, building orientation is a key aspect for passive design. The most energy-efficient designs are facing south or north to allow better solar energy management and better quality of daylighting. Building shape is also very relevant in the design, as an elongated and narrow plant (with south or north facing façade) allows for more of the building to be receive daylight. Shading strategies properly combined with other passive design strategies are also required, especially in hot climates [9,10]. Since the main difficulty in designing natural ventilation systems driven by buoyancy and wind is the simultaneous estimation of ventilation airflows and indoor temperatures, solar chimneys are used [11,12]. A solar chimney is a vertical shaft utilizing solar energy to enhance natural ventilation. 


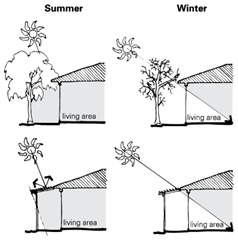
Passive heating can be achieved by capturing the heat from the sun inside the building. Tweaking the window-to-wall ratio and the building exposure to the sun, all the while controlling for the thermal mass, heat flows and insulation allows to effectively store, distribute and retain the heat. The thermal mass defines the capacity to absorb, store and release heat. Heavyweight construction materials like concrete, brick and stone exhibit large thermal mass that can be used to effectively store the heat over peak hours and release it overnight. 

Passive building design. Figure from


Passive cooling is a set of design strategies to reduce heat gains and favour heat dispersion. Many methods exist and include using solar shadings as well as designing openings in such a way to allow good ventilation (such as solar chimneys). Shading can either be operable (external louvres, blinds, and deciduous trees) or fixed (e.g. eaves, overhangs, fences and evergreen trees). 


 '

Shading devices for north-facing openings. 

Figure from https://www.yourhome.gov.au/passive-design 


Passive design strategies are rated in different standards, such as PassivHaus (Passive House), BREEAM, LEED or WELL. 


The literature shows that today there are many net-zero, nearly-zero energy, and certified Passive House buildings worldwide, in different climate or geographic regions. Most are in Europe and North America, followed by New Zealand, Kore, Japan, China, and India [1]. Literature also shows that is it possible to achieve at least the Passive House energy standard of performance in all climate zones [13]. 


MATURITY:  


Although individual passive techniques are already commercial, their holistic implementation in buildings is still at TRL=4-6. 

Floodable park

Flooding, along with related storms, is the most important natural hazard in Europe in terms of human and economic loss [12] and the intensity of flood events has grown in the last years. In urban areas, the waterproofing of soils is incrementally increasing flood risk due to the presence of roads, industries and houses. The intensity and the frequency of flood events will increase in the next years due to global warming and the consequent change in the global water cycle. The resulting increased flood risk poses challenges to society, physical infrastructure and water quality.  
 

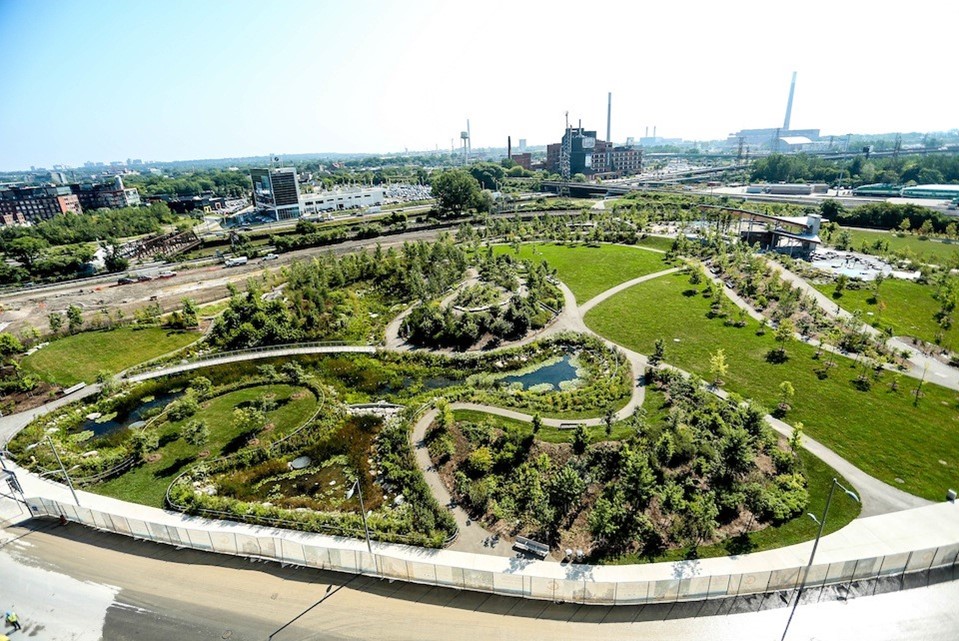
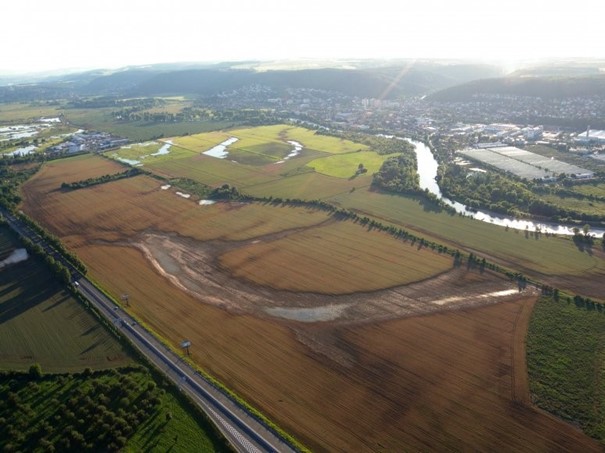
Floodable parks can be designed to control flow rates and decrease flow peaks by storing excess floodwater and releasing it slowly once the risk of flooding has passed. They are innovative sustainable urban drainage systems that can play a particularly important role in mitigating potential impacts caused by surface run-off water from rain, flash floods, or from small and medium sized water courses (URBAN GreenUP). 

Corktown Common Park, Toronto, Canada (UrbanToronto, image George Broen College). Source: https://urbantoronto.ca/news/2014/07/waterfront-toronto-officially-opens-corktown-common.  

In this context, the implementation of nature-based solutions, such as floodable parks, instead of traditional grey infrastructure, can provide numerous benefits such as ecological restoration and biodiversity benefits (e.g., shelter for aquatic birds) [1], leisure and recreation spaces for better human health and wellbeing, and support to water cycle (water storage and reuse) [2].  

Confluence Park, Prague, Czechia. Oppla. Source: https://oppla.eu/casestudy/18911 [16] 


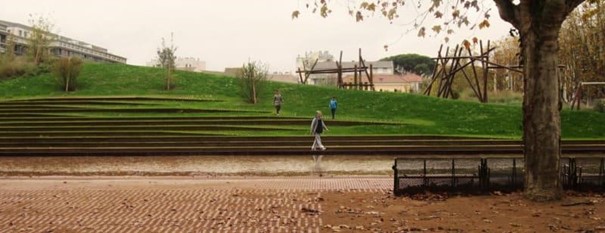
For example, the park Le Jardin de Niel in Toulouse was designed with multiple functions such as i) leisure for open and public use with rest areas, picnic areas, and playgrounds, and ii) flood prevention using Flexbrick (open or wide-seamed ceramic tiles) to favour soil drainage, preventing drainage water loss, and reducing the impact of floods caused by heavy rain (Urban Nature Atlas). 

Le Jardin de Niel, Toulouse, France. Urban Nature Atlas. Source: https://una.city/nbs/toulouse/niel-garden  


Another good example is Enghaveparken – Climate park that has a 22.600 m3 water reservoir to handle Copenhagen’s current and future challenges with water. The rainwater is stored and used for watering plants and trees during dry spells and can even be used to clean the city streets. At the same time, the rainwater is handled above ground in the multifunctional reservoir and a dike. The park offers opportunities for recreation, exercise, and sensuous experiences [17]. 


MATURITY: 


While appropriate modelling and relevant indexes would be needed to properly plan and design a floodable park, tailoring them to various contexts (see e.g., [3][4]), solutions and models can be considered largely available on the market and mature to be implemented everywhere (Technological Readiness Level 8-9). 

Comments ()

Tags

Circular economyClimate resilienceWasteBuildingIndustryMaterials
Under license CC BY-NC-SA
This license allows reusers to distribute, remix, adapt, and build upon the material in any medium or format for noncommercial purposes only, and only so long as attribution is given to the creator. If you remix, adapt, or build upon the material, you must license the modified material under identical terms.